A Juliet balcony turns an upstairs window into a pair of full-height doors you can throw open without building a platform outside. Installing one in Nunhead starts with two checks: whether the council needs a planning application, and whether the wall and lintel can take the fixings. The guarding then has to meet the Building Regulations, with a barrier at least 1100 mm high, loads resisted to BS 6180, safety glass and no interference with escape routes. We use corrosion-resistant steel, aluminium or laminated glass and fit every unit ourselves. The sections below take you through permissions, structure, materials, cost, privacy and noise.
Key insights
- Many Nunhead Juliet balconies are permitted development, but conservation areas, listed buildings and anything that changes the front elevation usually need consent.
- Guarding must be at least 1100 mm high with no gap over 100 mm, designed to Approved Documents A and K and BS 6180 line loads.
- A structural engineer should confirm the wall, lintel and anchor positions before any bespoke steel or glass is ordered.
- Budget around £1,500 to £3,000 for a standard opening, more where strengthening, bespoke fabrication or difficult access is involved.
What Is a Juliet Balcony and How Does It Work?
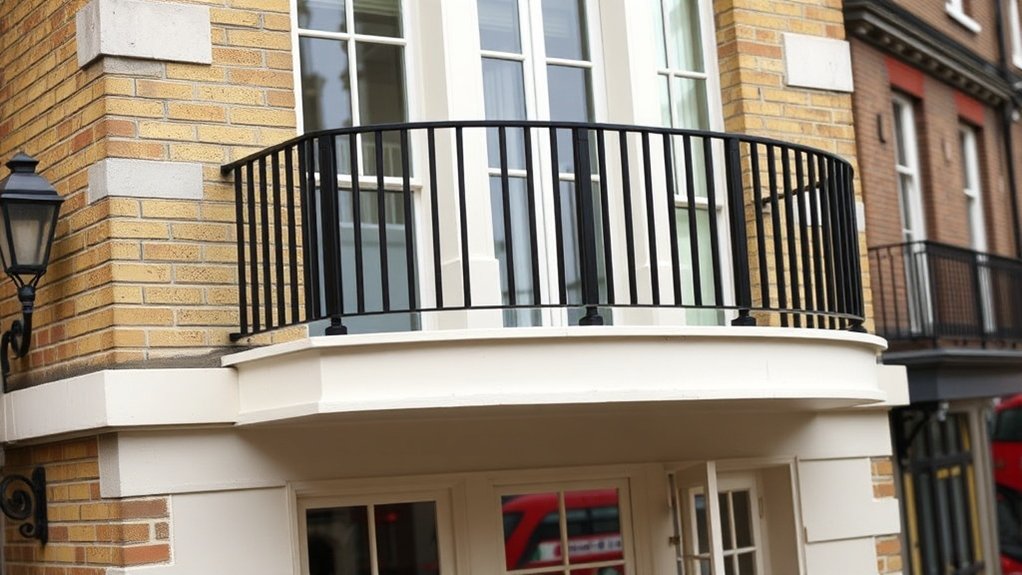
Picture a bedroom with doors that open fully onto fresh air and a view, but with no balcony to stand on. That is a Juliet balcony: a guarding system fixed to the outside of the opening so you can lean against it safely, with the doors wide open, without any risk of stepping through.
The frame, in steel, aluminium or structural glass, is anchored into the masonry or the structural frame on either side of the opening. For UK use it stands at least 1100 mm above the internal floor and, where glass is used, carries toughened or laminated panels rated for the job. Modern versions can be as plain as a single sheet of clear glass; the design questions are mostly about whether fixings show and how the rail sits against the rest of the façade.
Do You Need Planning Permission for a Juliet Balcony in Nunhead?
Compared with a walk-on balcony a Juliet looks like a small change, but Nunhead planning rules still apply. If the guarding sits inside the existing opening and does not project from the wall, it often counts as permitted development, though you should check with the council rather than assume. Conservation areas, listed buildings and terraces with a matching front elevation can all require an application, because replacing a window with doors and a rail alters how the building looks from the street, and the planning officer will also think about overlooking into neighbouring gardens and bedrooms. The safest route is a lawful development certificate or written confirmation from the planning department before you commit to made-to-measure steel or glass.
Building Regulations and Safety Rules for Juliet Balconies in Nunhead, SE15
Getting a Nunhead Juliet balcony signed off comes down to Approved Documents K and A. The guarding has to reach 1100 mm from floor level, and any openings in it must be small enough that a 100 mm sphere cannot pass, so a toddler cannot squeeze through. The frame must be fixed into sound brickwork, blockwork or a confirmed structural member, using tested anchors backed by load calculations that Building Control can read. In older houses the job is to meet those numbers without spoiling the elevation: slim steel flats or a single frameless glass panel keep the rail almost invisible while still resisting the required line and point loads.
Fire Safety, Escape Routes and Juliet Balconies
A Juliet balcony in Nunhead sits directly in front of an opening that may be part of the home's fire escape plan, so it has to be treated as part of that plan. The materials and layout need to satisfy the Building Regulations on protected escape routes, fire resistance and smoke, and the doors and barrier together have to let people out and firefighters in without obstruction.
Building Regulations Compliance
Because the barrier stands across a full-height opening, Approved Document B applies as well as Part K. The first question is whether the window being replaced is an escape window for that room; if it is, the new doors and guarding must not reduce the clear opening below the minimum size or make it harder to open. We provide guarding heights, load evidence and fire-resisting detailing at the reveal with test data or third-party certificates.
Safe Operation And Access
A Juliet balcony can sit on the only way out of a bedroom, so the doors matter as much as the rail. They must open from inside without a key, and any child restrictor has to release quickly in an emergency while still doing its job the rest of the time. Keep the area in front of the opening clear of fixed seats, heavy planters or storage that could block a ladder, and make sure any privacy screens or climbing plants leave the full openable width.
Can Your Nunhead Home Support a Juliet Balcony? Structural Requirements
A Juliet balcony is light compared with a cantilevered balcony, but it still pulls on the wall when someone leans on it, so the wall, the floor structure and the opening all need checking. For a Nunhead, SE15 property this normally means a structural engineer confirming load paths, anchor embedment and whether the fixings go into solid brick, steel or engineered timber. The engineer will look at cavity walls, previous alterations and any conservation constraints on where you can fix, and where you want a very slim design will check that narrow profiles and small brackets still stay within deflection and load limits.
How Much Does a Juliet Balcony Cost in Nunhead?
Juliet balcony installations in Nunhead tend to fall into predictable bands set by width, material, design complexity and the state of the wall. For a compliant unit fitted to an existing opening in good order, expect to pay around £1,500 to £3,000. Where the lintel needs replacing or access requires scaffolding, prices typically run from £4,000 to £6,000 or more. Galvanised and powder-coated mild steel sits at the lower end, while 316 stainless and structural glass cost more. On conservation-area and listed properties, add professional fees, application charges and the cost of heritage-pattern fabrication.
Best Materials for Juliet Balconies in Nunhead
Material choice for a Juliet balcony in Nunhead has to cover strength, weather resistance, fall protection and compliance with Parts K and B of the Building Regulations. Grade 316 stainless steel resists urban pollution well and gives precise, predictable load performance. Powder-coated aluminium is lighter, equally resistant to corrosion, available in almost any RAL colour, and still achieves the required line loads. Toughened laminated glass gives the most light and the clearest view while remaining a solid barrier, as long as the interlayer and fixings are properly specified. Wrought iron suits Victorian and Georgian frontages; buy hot-dip galvanised and coated iron, keep bar spacing within the 100 mm rule and anchor it into the main structure.
Juliet Balcony Design for Nunhead, SE15 Period Homes
On a Nunhead period home the balcony has to protect the original character while satisfying current regulations and planning guidance. That means choosing sympathetic materials and finishes, such as ironwork patterns and coatings that match what is already there, and hitting the correct barrier height, load performance and infill spacing without making the elevation look crowded.
Preserving Original Architectural Character
Begin by measuring the sill heights, the window rhythm across the frontage and the symmetry of the façade, then set the rail line and fixing points on those axes. Where possible hide brackets and fixings so the historic elevation stays clean.
Sympathetic Materials And Finishes
High-grade steel or aluminium with a textured powder coat can reference historic ironwork without copying it; on a lighter elevation, laminated safety glass in slim colour-matched frames may suit better. Line metal uprights up with existing glazing bars or mullions, use coatings proven against urban pollution and salt, and match colour, sheen and texture to heritage paint ranges.
Balancing Safety With Elegance
The rail should look light on a Nunhead period front, but it must first meet the fall-protection and structural rules in the Building Regulations and BS 6180: at least 1100 mm high, anchored into the primary structure and able to resist the specified line and point loads. To keep the look refined, pair slim frames with laminated toughened glass, or use closely spaced balusters that cannot be climbed, with marine-grade metals suited to Nunhead, SE15 pollution.
Overlooking, Privacy and Noise With Nunhead Juliet Balconies
Opening up a bedroom wall in Nunhead changes what you can see and what neighbours can see of you, and local planning policy takes overlooking seriously, so screening options, glass type and rail height all need thought. Noise is the other half: the right glazing, seals and frames can cut traffic and street sound while keeping the doors safe to operate.
Balancing Views And Privacy
Position the doors and set the rail height so the sightline from a standing position clears neighbouring windows, in line with the Nunhead Plan and the council's design guidance. Options that help include:
- Obscured or gradient-etched glass that screens lower eye level while keeping daylight.
- Side privacy fins that protect neighbours without closing off your own view or ventilation.
- Planters or trellis that soften the façade and filter views, kept within height and load limits.
Keep a simple sightline sketch; it is often what persuades a planning officer.
Noise Reduction Design Choices
The rail itself projects only a few centimetres, but the doors behind it decide how much traffic, rail and neighbour noise reaches the room. Ask for acoustic laminated glass with a tested decibel rating rather than ordinary double glazing, set in thermally broken aluminium or uPVC frames sealed carefully around the reveal. Multi-point locking and continuous compression seals pull the doors tight and reduce low-frequency rumble. In Nunhead, SE15, any thicker build-up still has to meet Part B escape requirements and Part K guarding, so agree it with your designer first.
This page sits within our wider glass balustrades and balconies service for Nunhead. We also handle pool glass fencing and glass railing installation in Nunhead, often on the same visit.
Frequently Asked Questions
Can a Juliet Balcony Increase My Nunhead, SE15 Property’s Resale Value?
It can, provided it is done properly. Buyers respond to a bright bedroom with doors that open fully, and a certified installation with Building Control sign-off removes a question mark at survey stage. Choose a low-maintenance material such as powder-coated steel, aluminium or laminated glass, and keep the style in step with the Nunhead street. A non-compliant rail does the opposite, because a surveyor will flag it and the buyer will price in the fix.
Are Juliet Balconies Suitable for Listed Buildings in Central Nunhead?
They can be, but expect a longer process. Listed building consent is required before any fixing into historic masonry, and the conservation officer will want to see that the work is reversible, visually minimal and structurally safe. That usually means concealed fixings, a pattern and finish drawn from the building's period, and a conservation-experienced engineer specifying the anchors. We submit detailed drawings up front and agree fixing positions on site with the officer before drilling.
How Do Juliet Balconies Affect Indoor Temperature and Energy Efficiency?
The rail itself has no thermal effect; the new doors do. Replacing a window with full-height glazed doors increases the glass area, so the U-value of the door set and the quality of the seals decide whether the room gets colder in winter or hotter in summer. Specify low-emissivity double or triple glazing with warm-edge spacers and a frame rated to current Part L, and you will usually end up warmer than with the old window. Opening the doors gives excellent summer ventilation.
What Insurance Considerations Apply When Adding a Juliet Balcony in Nunhead?
Tell your buildings insurer before work starts, because you are altering the structure and adding glazing. Ask how the policy treats new fixings, glass breakage and water ingress, and confirm the installer carries public liability insurance. Once the balcony is finished, send the insurer the Building Control certificate and keep the warranty and calculations with your house documents so a future sale in Nunhead is not held up.
Can I Install Plants or Window Boxes Safely on a Juliet Balcony?
Yes, if you treat them as added weight. Wet compost and pots weigh far more than people expect, so ask what the rail was designed to carry before hanging anything. Use bolted brackets rather than hooks, add a secondary safety cable, and avoid terracotta or glass containers that could shatter and fall onto the pavement. Keep planting below the top of the rail so it does not reduce the effective barrier height, and fit drip trays so water does not run into the fixings.
Summary
A Juliet balcony is a modest job with real structural and fire-safety consequences, so the planning check, the engineer's confirmation and Part K guarding all come before the choice of finish. Pick a material that suits the building and the Nunhead weather, use a competent installer and keep the fixings and glass maintained, and the doors will open safely for decades. For a free survey and fixed quote on a Juliet balcony installation in Nunhead, call us or send a photo of the opening.